
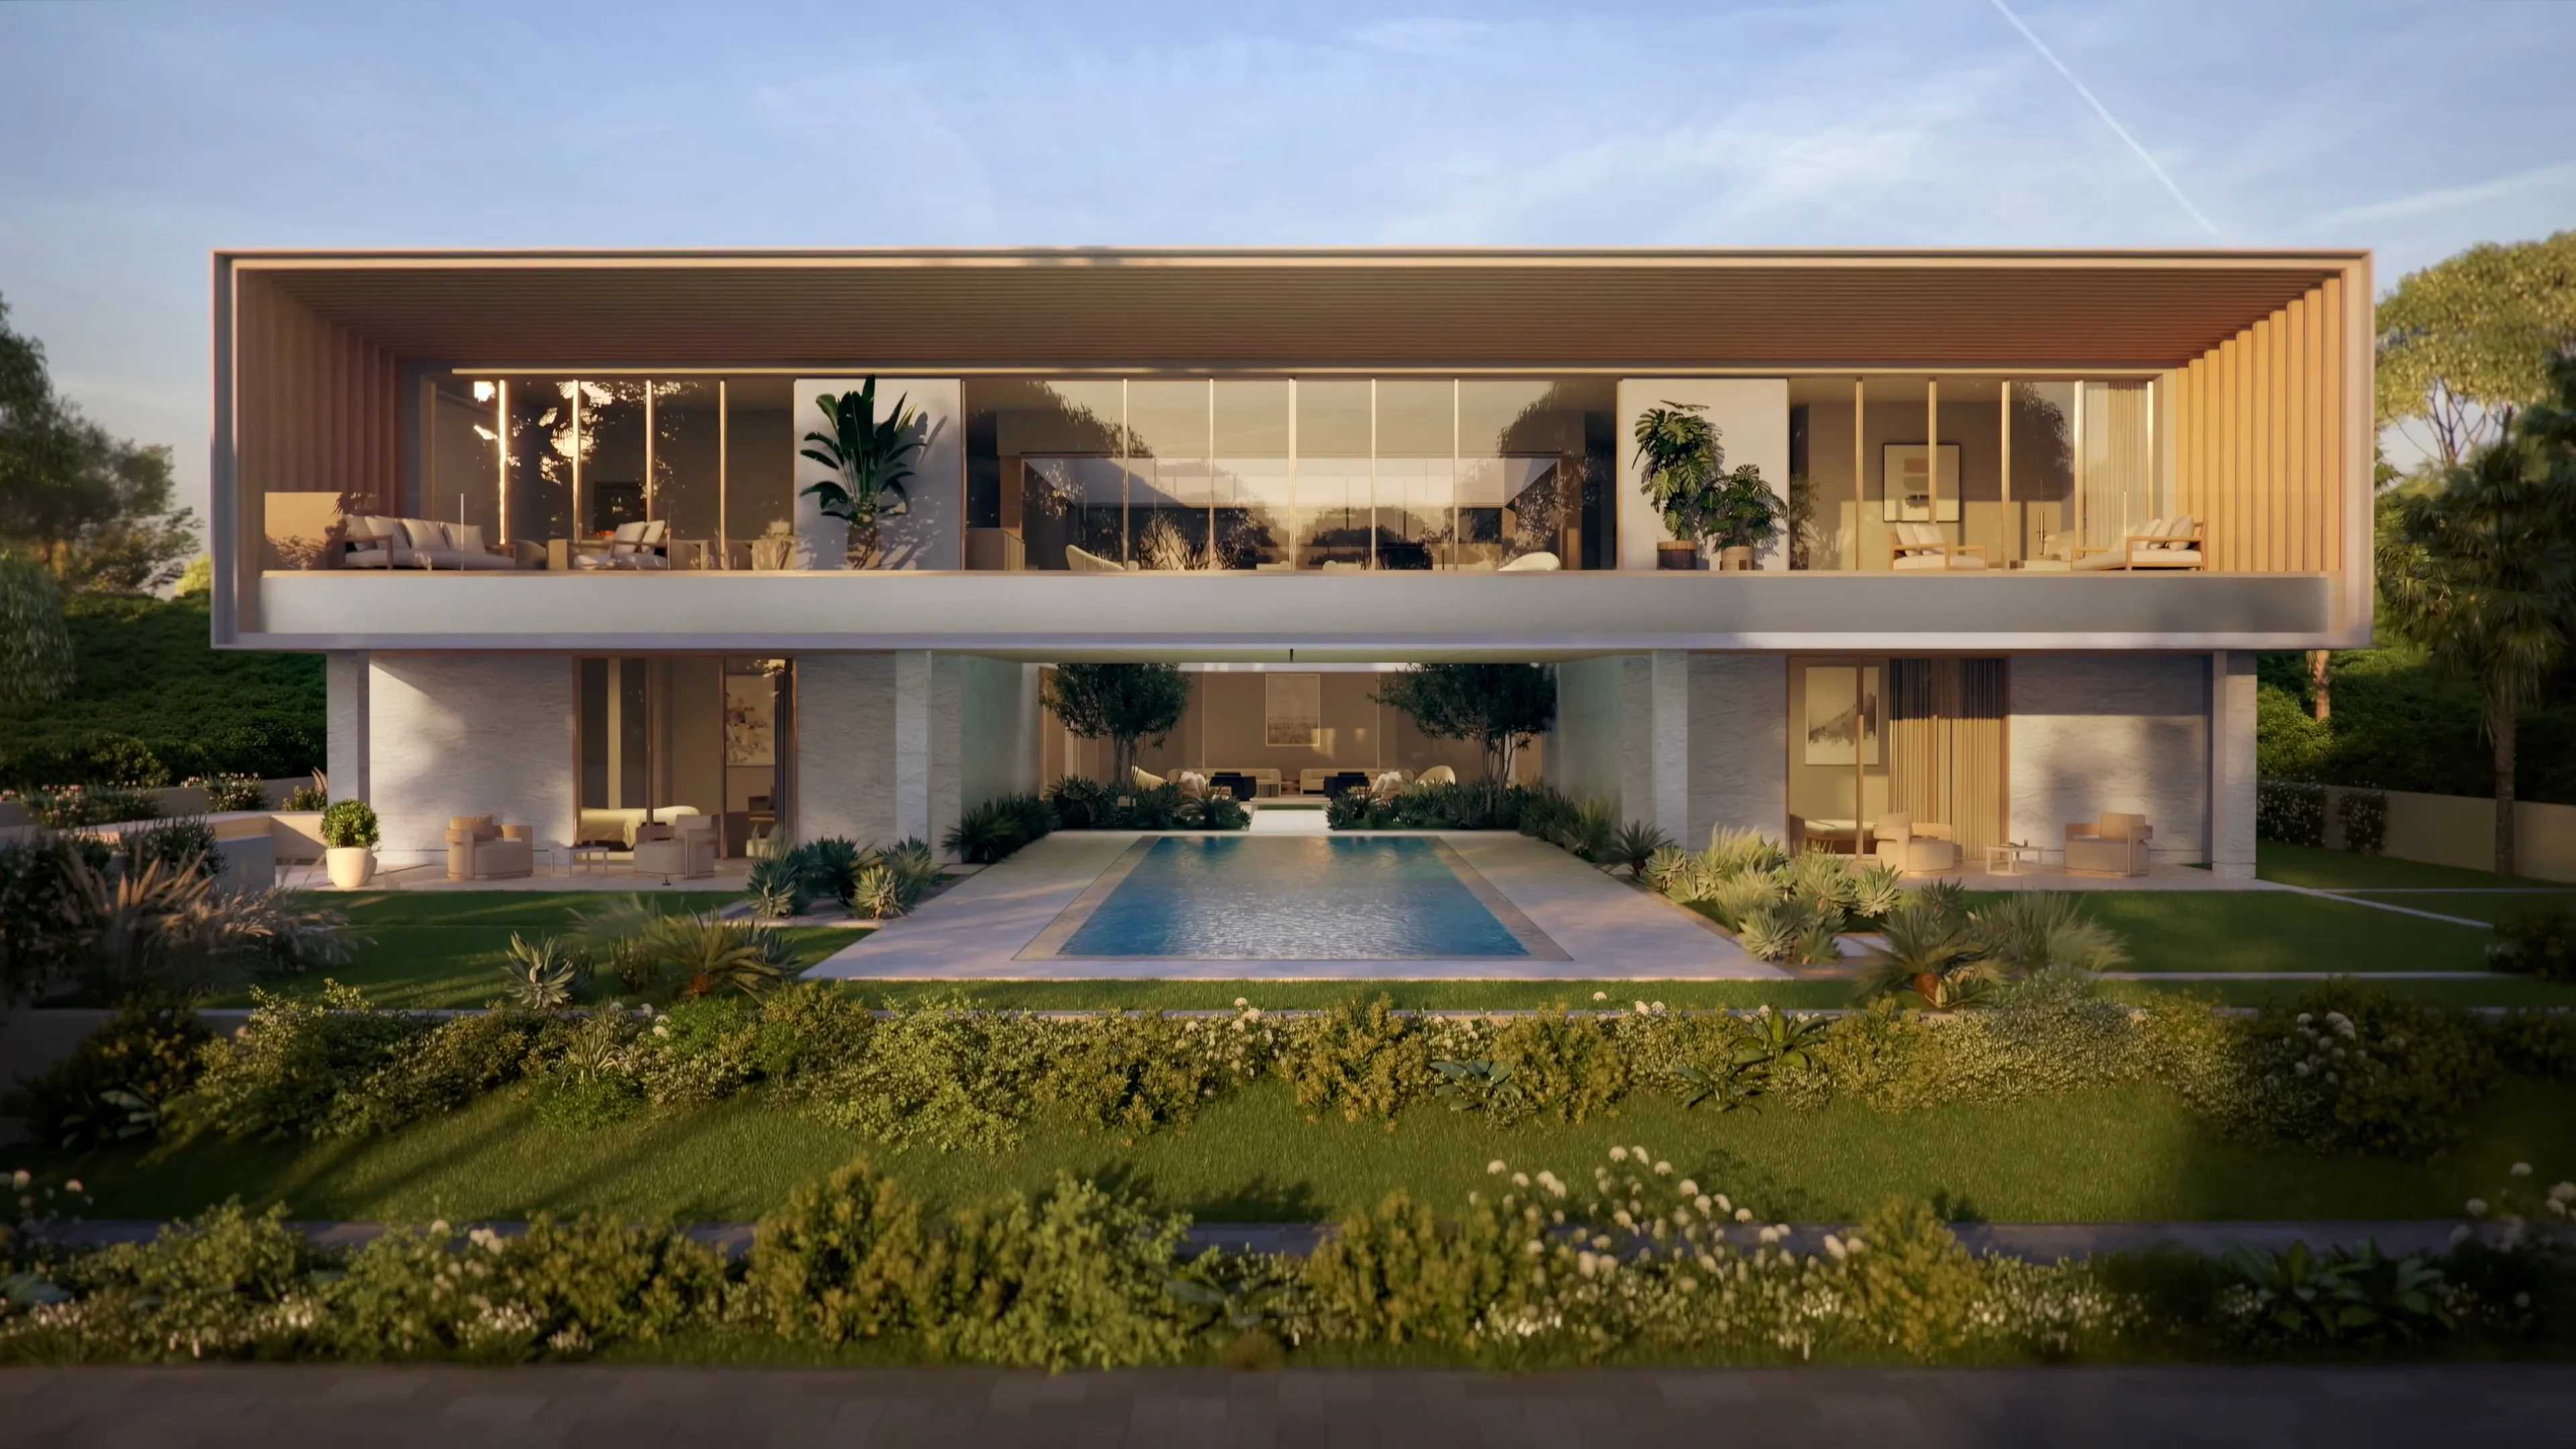
Private Waterfront Villas, Ghantoot
Y Views at Bayn Floor Plans
Four villa layouts from 2,612 sqft, with room breakdowns and parking. Register for the full plan set.
Villas
160
Bedrooms
3 to 6
Handover
Q4 2029
Developer
Ora
Get the full Y Views floor plan set
Four villa layouts from 2,612 sqft, with room breakdowns and parking. Register for the full plan set.
| Project | Bayn by Ora |
|---|---|
| Developer | Ora Developers |
| Location | Ghantoot |
| Collection | Y Views |
| Bedrooms | 3–6 |
| Payment plan | Indicative 10/30/60 (Option 2, time limited) |
| Pricing | Pricing on application |
Download Floor Plans
Enter your details to download the floor plans PDF for Y Views at Bayn.
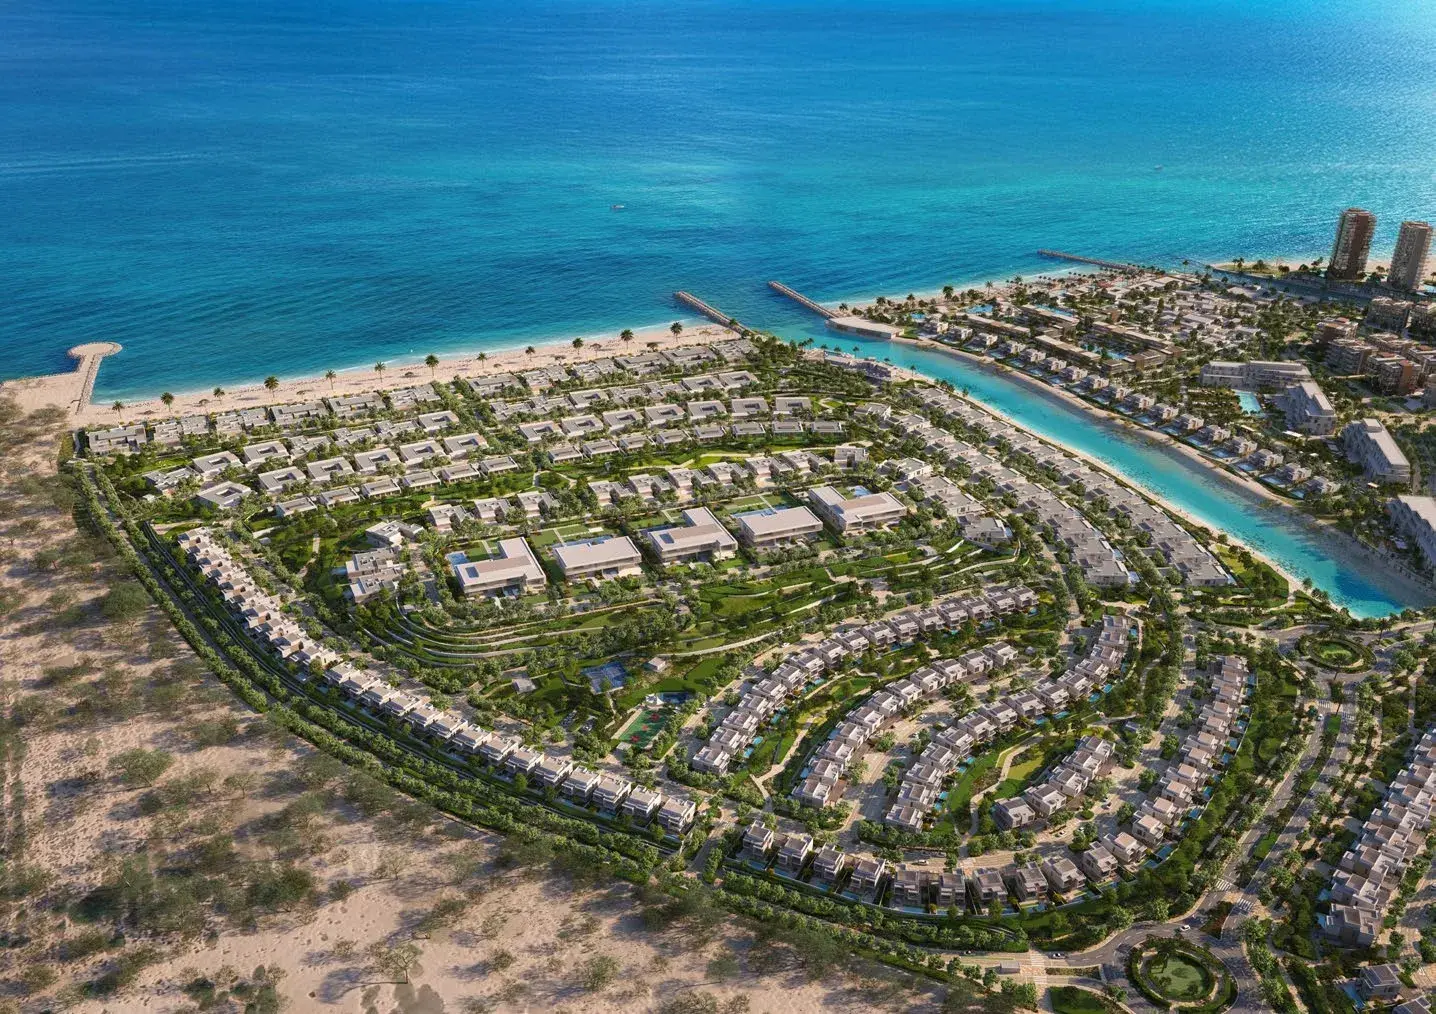
1 / 10
Inventory and layout breakdowns
Floor plans range from 3 bedroom villas over ground and first floors to expansive 6 bedroom villas. Larger villas span lower ground and ground floors with a private lift.
| Bedrooms | Villas available | Size from (sqft) | Parking |
|---|---|---|---|
| 3 BR | 22 | 2,612 | 2 |
| 4 BR | 70 | 3,282 | 3 |
| 5 BR | 14 | 6,716 | 4 |
| 6 BR | 54 | 9,246 | 5 |
3 Bedroom Villa
Ground plus first floor · from 2,612 sqft · 2 parking
- Living room 5.4m x 5.65m
- Show kitchen and dining
- Master suite with walk-in closet
- Two further bedrooms
- Maid's room
4 Bedroom Villa
Ground plus first floor · from 3,282 sqft · 3 parking
- Living room 5.4m x 5.5m
- Kitchen and dining
- Master suite
- Three further bedrooms
- Maid's and driver's rooms
5 Bedroom Villa
Ground plus first floor · from 6,716 sqft · 4 parking
- Living, dining and show kitchen 14.75m x 6.5m
- Master suite
- Four further bedrooms
- Pool plant room
- Maid's and driver's rooms
6 Bedroom Villa
Lower ground plus ground floor · from 9,246 sqft · 5 parking
- Living, dining and show kitchen up to 20.0m x 6.0m
- Master suite plus junior suite
- Four further en-suite bedrooms
- Private gym
- Show kitchen plus back-of-house kitchen
- Private lift
- Maid's and driver's rooms
Frequently Asked Questions
- Are Y Views at Bayn floor plans available?
- Yes. The four villa layouts with sizes and parking are listed on this page, and the full floor plans PDF is available to download after registration.
- What sizes do Y Views at Bayn floor plans cover?
- Floor plans range from 3 bedroom villas from 2,612 sqft to 6 bedroom villas from 9,246 sqft, with two to five parking spaces depending on the layout.
- Do larger Y Views villas span more than one floor?
- Yes. Larger villas span lower ground and ground floors, and include a private lift.
- How many villa layouts are there at Y Views at Bayn?
- Y Views offers four layouts across 160 villas: 3, 4, 5 and 6 bedroom private villas.
Register Your Interest
Leave your details and our specialists will share the latest official information for Y Views at Bayn at Bayn by ORA.